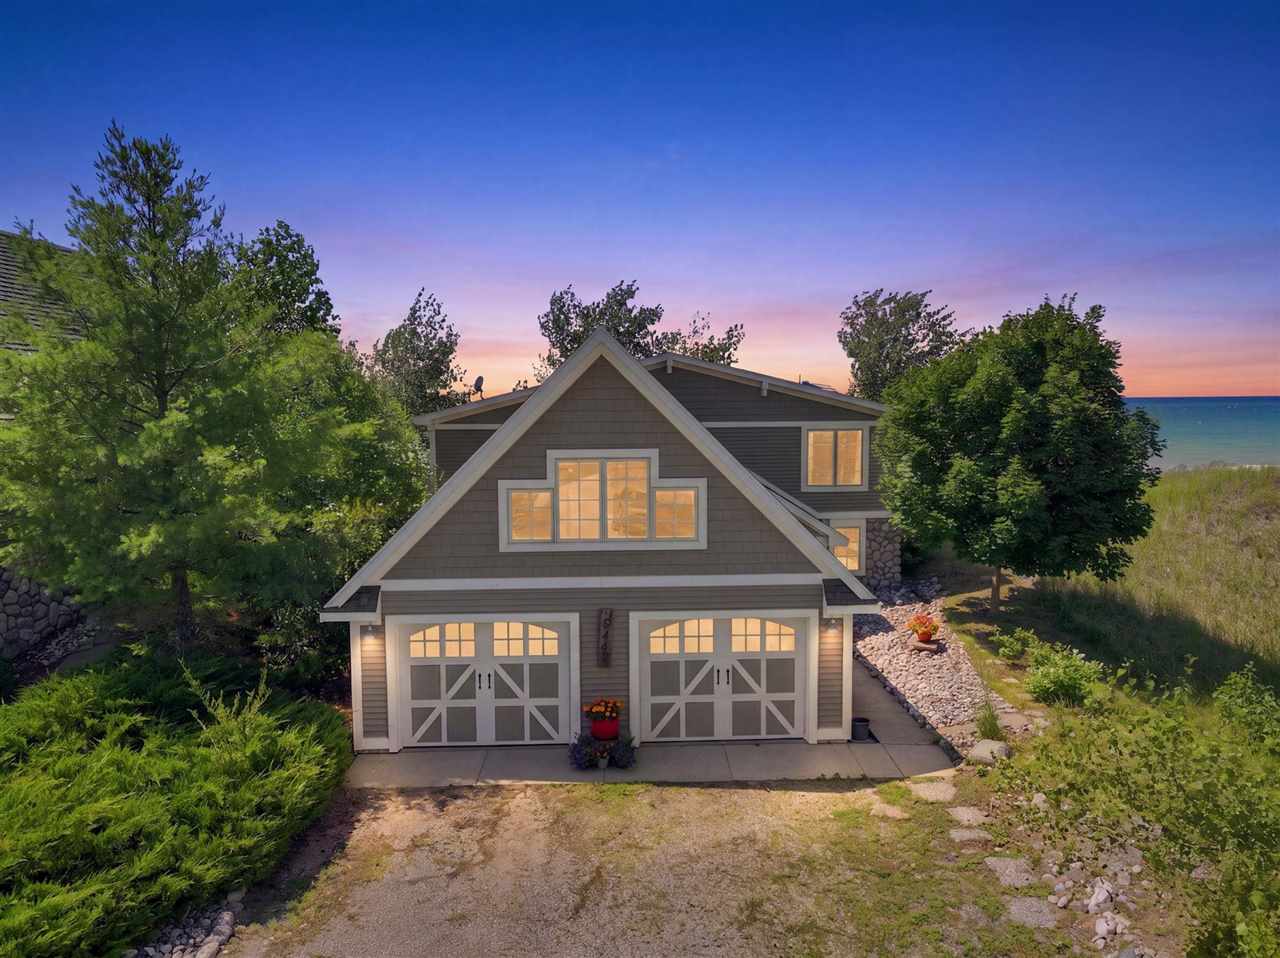
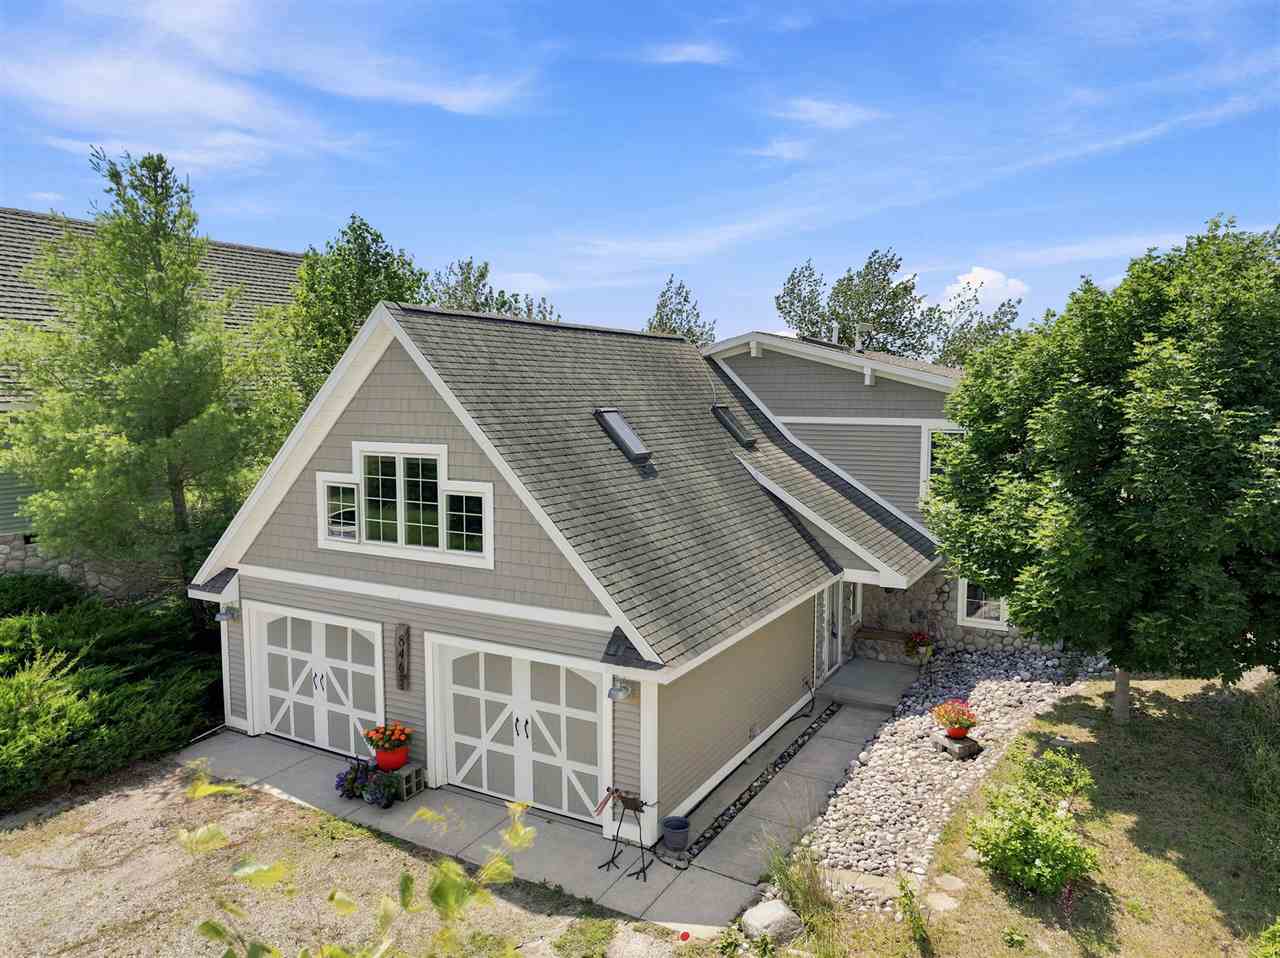
Gray gabled lakeside home with illuminated windows and a two-car garage at sunset.
8463 Sturgeon Bay Drive
SEE ALL PHOTOS
Gray gabled lakeside home with illuminated windows and a two-car garage at sunset.
8463 Sturgeon Bay Drive
Sold

8463 Sturgeon Bay Drive

8463 Sturgeon Bay Drive, Harbor Springs, MI 49740

$1,200,000
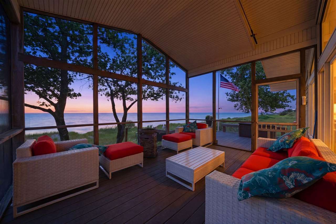
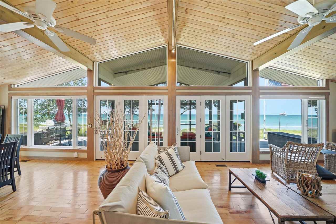
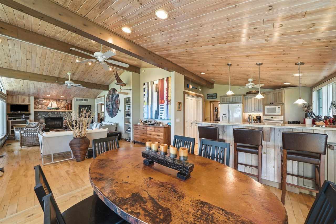
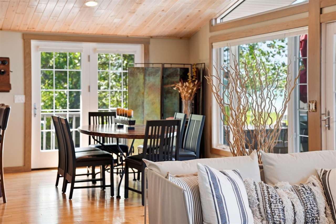
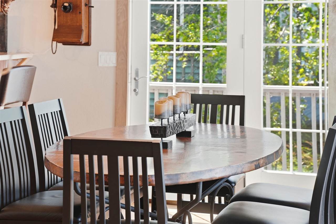
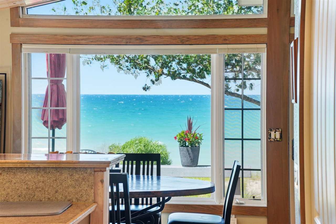
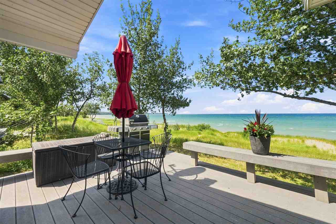
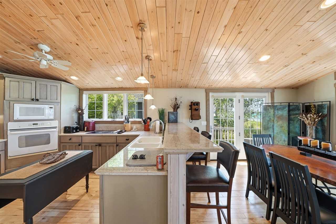
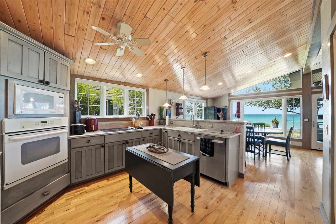
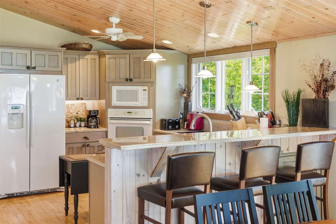
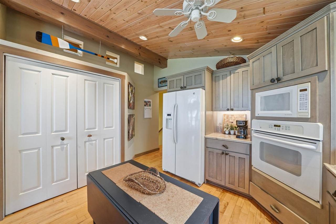
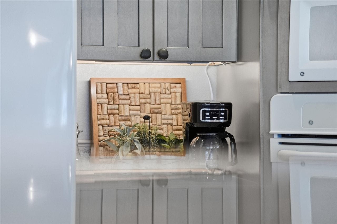
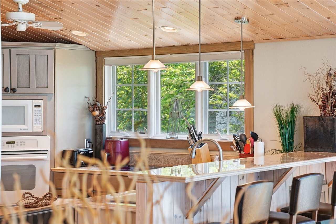
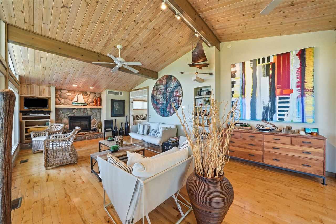
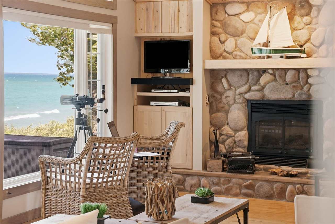
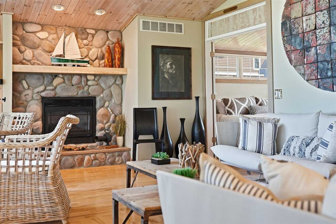
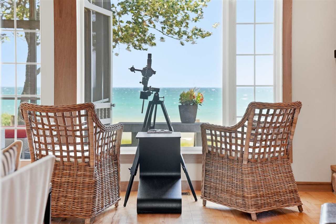
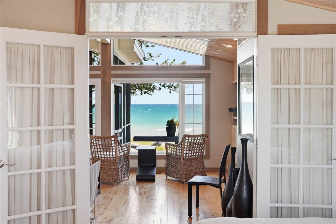
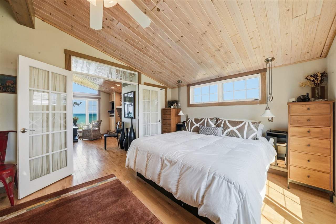
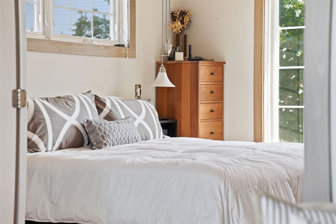
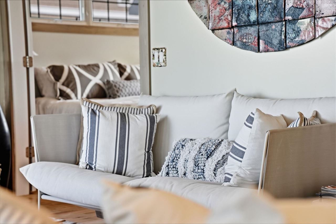
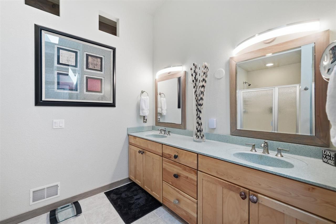
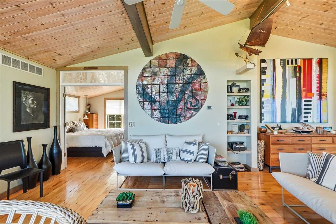
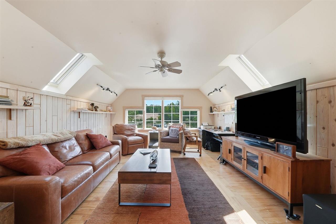
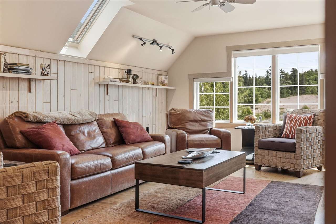
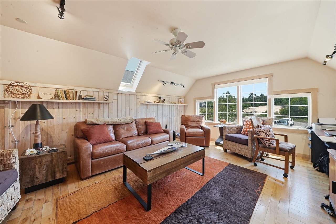
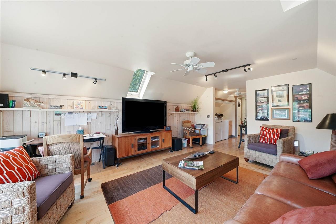
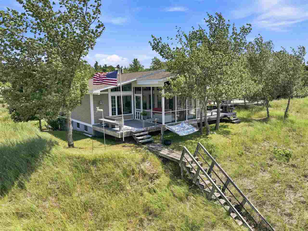
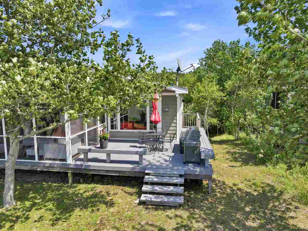
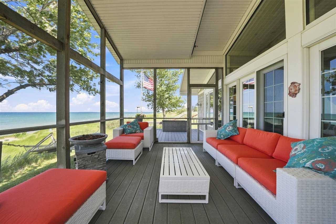
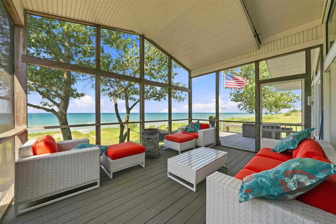
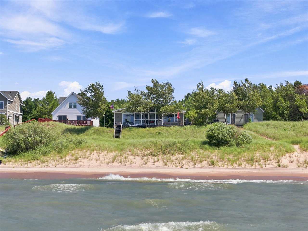
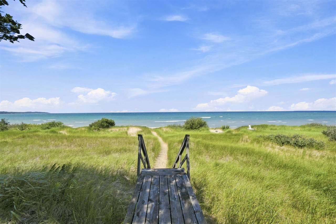
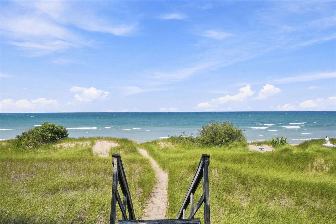
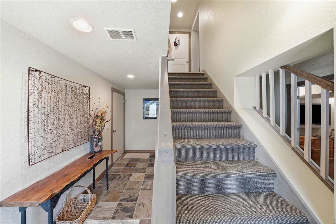
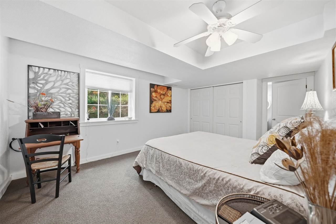
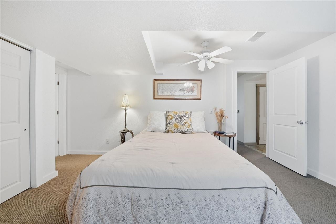
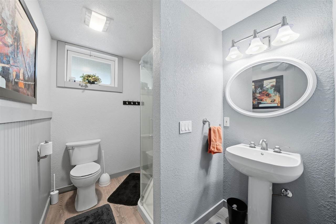
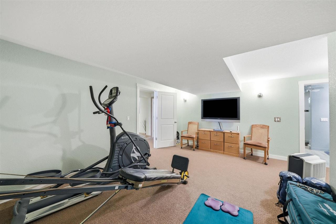
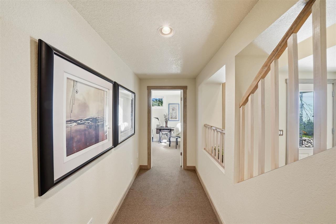
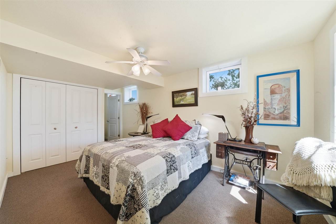
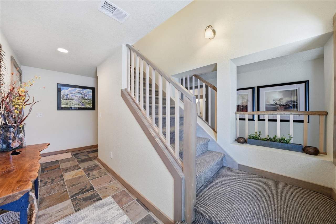
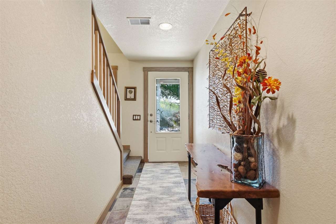
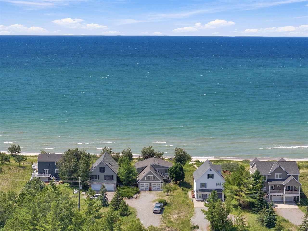
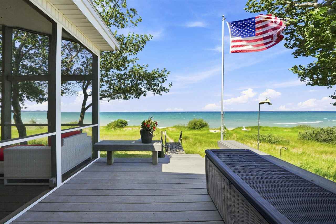
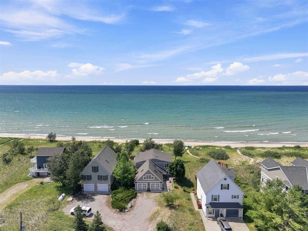
Perched above a dune on Sturgeon Bay, this 4-bedroom, 3.5-bath retreat claims a coveted stretch of Cross Village shoreline. Sixty feet of private Lake Michigan frontage meets a soft, sandy beach and a gentle, wadeable bottom, made for a barefoot walk before the day takes shape. Inside, a reverse-living design lifts the living, dining, and kitchen to the top of the home beneath a 180-degree sweep of the bay, joined by the primary suite, a private den/office, a half bath, and laundry. On the main floor are two more bedrooms with en-suite baths and a bedroom between them which is currently an exercise studio. On the lake side, two generous decks flank a screened porch that opens straight to the shoreline, while inside a gas fireplace anchors the gathering rooms. An attached two-car garage serves as a family entrance, with a welcoming guest entry along the side. Beyond the beach, Sturgeon Bay curves north into Wilderness State Park -- 25-plus miles of undeveloped shoreline and the legendary Waugoshance Point -- with the Tunnel of Trees (M-119) and landmark Legs Inn at the door. Harbor Springs is 17 miles south, Petoskey just beyond, and Mackinaw City a little over 20 miles to the north. Offered move-in ready and mostly furnished, with nightly, spectacular sunsets included. A rare offering that seldom comes to market -- arrange a private showing to view the home and walk the beach for yourself before the season turns.

4
beds

4
baths

2,000 Sq.Ft. LIVING AREA

Kristin Keiswetter Clark

Kristin Keiswetter Clark

Features & Amenities

Interior

  • total bedrooms4
  • Total bathrooms4
  • full bathrooms3
  • half bathroom1
  • Flooring Wood
  • Fireplace Gas
  • APPLIANCES Dishwasher, Disposal, Range, Refrigerator

Area & Lot

  • Status Sold
  • Date Sold September 10, 2026
  • Living Area2,000 Sq.Ft.
  • MLS® ID480306
  • TypeResidential
  • YEAR BUILT1981
  • NeighborhoodEmmet County
  • School DistrictHarbor Springs

Exterior

  • Garage Space2.0
  • water SourceWell, Private
  • roofAsphalt
  • lot featuresWaterfront
  • parkingAttached
  • AIR CONDITIONINGCeiling Fan(s)
  • sewerSeptic Tank

Financial

  • Sales Price$1,200,000
  • Zoning Residential

Emmet County

Explore

Let’s Find Your Dream Home

In Northern Michigan, clients wanting to buy or sell a home turn to the trusted real estate expert Kristin Keiswetter Clark with Gaslight Group Properties. With custom personalized real estate solutions, Kristin seeks to exceed client expectations. Contact me for all your Northern Michigan real estate needs.

Follow Me on Instagram